


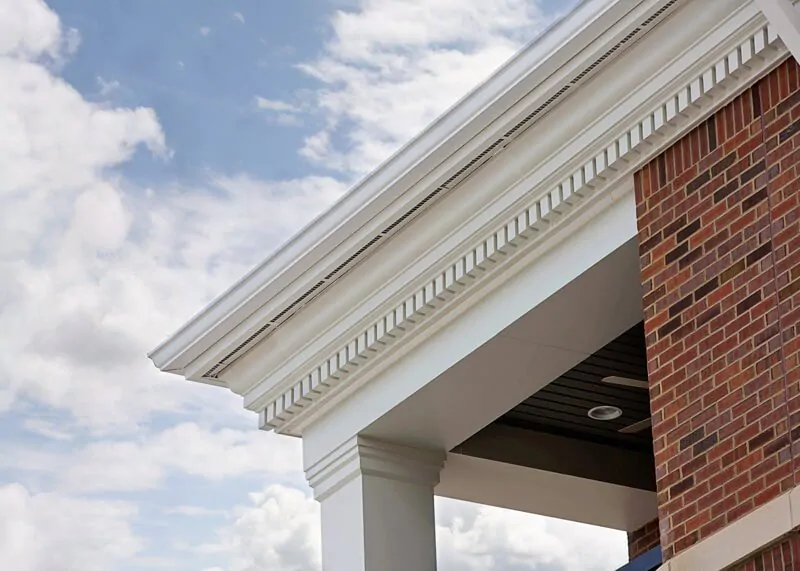
A cornice is an architectural feature that projects outward from the top of a wall, building façade, ceiling, or interior space. Traditionally, cornices were used to provide a decorative transition between walls and roofs, while also helping direct rainwater away from building surfaces.
Today, cornices are used in both traditional and modern architecture. They can add visual character to a building, conceal joints and imperfections, create a finished transition between walls and ceilings, and contribute to the overall architectural style of a space.
Cornices are available in many shapes, sizes, materials, and decorative styles. The right choice depends on the location, building design, environmental conditions, maintenance requirements, and desired appearance.
What Is a Cornice?
A cornice is a horizontal architectural element positioned near the upper edge of a wall or structure. In classical architecture, it forms part of the entablature and extends outward from the supporting wall.
Historically, cornices were often made from stone, marble, wood, or other durable materials. Their projection helped protect walls from rainwater while also creating a distinctive decorative profile.
In modern interiors, the word cornice can also describe decorative molding installed where the wall meets the ceiling. These interior cornices may be used to create a smooth transition and give rooms a more finished appearance.
Purpose of a Cornice
One of the traditional functions of an exterior cornice is to help move rainwater away from the face of a building. Its projecting profile can reduce direct water runoff over the wall surface and provide a degree of weather protection.
Cornices also have an important decorative function. Their shape, proportions, and detailing can influence the visual character of an entire façade.
In interior design, cornices can conceal uneven junctions between walls and ceilings, hide curtain tracks or lighting details, and create a more polished architectural finish.
Types of Cornice
Cornices can be classified according to their location, shape, material, construction method, and architectural style. Different types are suited to different buildings and design requirements.
Exterior Cornice
An exterior cornice is installed along the upper portion of an external wall or façade. It can provide architectural definition while helping protect the wall from rainwater.
Exterior cornices are particularly common in classical, colonial, Victorian, and traditional architectural styles, although simplified versions are also used in contemporary buildings.
Because exterior cornices are exposed to weather, their material must be selected carefully for durability and resistance to moisture, temperature changes, and environmental wear.
Interior Cornice
An interior cornice is generally installed at the junction between a wall and ceiling. It can provide a decorative transition and make the room appear more complete.
Interior cornices are available in simple profiles as well as elaborate decorative designs. They can be used in bedrooms, living rooms, dining rooms, offices, hotels, and other interior spaces.
Ceiling Cornice
A ceiling cornice is a form of interior molding designed specifically for the wall-to-ceiling transition. It can be used to create a traditional decorative appearance or a clean contemporary edge.
Some ceiling cornices are also designed to conceal indirect lighting, wiring, curtain tracks, or other architectural details.
Box Cornice
A box cornice is a relatively simple projecting form that creates a strong horizontal line near the top of a building. It may be constructed using timber, metal, concrete, or other suitable materials.
Its straightforward geometry makes it adaptable to different architectural styles. Modern versions may use clean lines and minimal detailing.
Bracketed Cornice
A bracketed cornice incorporates brackets or supporting decorative elements beneath the projection. These brackets can provide visual rhythm and emphasize the architectural character of a façade.
Bracketed cornices are often associated with traditional architecture and can range from simple geometric forms to highly detailed ornamental designs.
Dentil Cornice
A dentil cornice features a repeated series of small rectangular blocks known as dentils. This pattern is strongly associated with classical architectural design.
Dentils can create a distinctive decorative band and are commonly found in classical, neoclassical, and traditional buildings.
Crown Molding
Crown molding is an interior architectural trim installed where walls meet ceilings. It performs a similar decorative role to an interior cornice and is often used to create a visually finished transition.
Modern crown molding can be simple and understated, while traditional profiles may contain multiple curves, steps, and ornamental details.
Materials Used for Cornices
The material selected for a cornice affects its appearance, weight, durability, installation method, and maintenance requirements.
Stone Cornice
Stone has been used for architectural cornices for centuries. Natural stone provides a durable and substantial appearance that works particularly well with historic and monumental architecture.
Granite, limestone, sandstone, and marble can be used depending on the design and environmental conditions. Because natural stone can be heavy, the supporting structure and installation system must be properly designed.
Concrete Cornice
Concrete cornices are suitable for buildings where a strong, durable architectural element is required. They can be cast as part of the building or manufactured as separate components.
Concrete offers flexibility in shape and finish, but its weight requires appropriate structural support. Proper detailing is also important to manage cracking and water penetration.
Wood Cornice
Wood cornices provide a warm and traditional appearance. They are commonly used in interior applications and can be shaped into a wide range of decorative profiles.
Exterior timber cornices require appropriate treatment and detailing to protect them against moisture, insects, decay, and weather exposure.
Plaster Cornice
Plaster is commonly used for decorative interior cornices. It can be molded into detailed profiles and painted to match the surrounding interior.
Traditional plaster cornices can provide highly refined architectural detailing. However, they require careful installation and may be more vulnerable to impact or moisture than some modern alternatives.
Gypsum Cornice
Gypsum cornices are widely used for interior decoration because they can be manufactured in numerous profiles and are relatively easy to install.
They can provide a smooth painted finish and are particularly popular in residential and commercial interiors. Moisture exposure should be considered when selecting gypsum-based products for specific locations.
Polyurethane Cornice
Polyurethane cornices are lightweight alternatives to heavier traditional materials. They can reproduce decorative profiles while making transportation and installation easier.
These products are commonly used for interior applications and can be painted after installation to achieve the desired finish.
PVC Cornice
PVC cornices offer resistance to moisture and are useful in environments where conventional materials may be more vulnerable to water exposure.
They are generally lightweight and easy to maintain. Their suitability depends on the product quality, design requirements, and installation conditions.
Cornice Design Styles
Cornice design can range from extremely simple profiles to elaborate ornamental compositions. The design should complement the architectural language of the building rather than appear disconnected from it.
Classical cornices may feature columns, dentils, brackets, layered moldings, and other decorative details. Contemporary designs generally favor simpler shapes, clean edges, and minimal ornamentation.
For interior spaces, the size of the cornice should also be proportional to the room. An oversized profile can dominate a small room, while an extremely narrow profile may have little visual impact in a large space.
Benefits of Using Cornices
Cornices can enhance the architectural appearance of a building by creating a strong horizontal transition. They can make façades look more proportioned and provide additional visual detail.
Exterior cornices may also contribute to weather protection when correctly designed and integrated with roof drainage. Their projecting edges can help reduce water runoff directly against the wall.
Interior cornices provide a polished transition between walls and ceilings. They can also conceal small irregularities, joints, wiring, curtain systems, or indirect lighting components.
Cornice vs. Crown Molding
Cornice and crown molding are closely related terms, particularly in interior design. Both can be used at the junction between a wall and ceiling.
The term cornice has a broader architectural history and can refer to substantial exterior elements as well as interior decorative moldings. Crown molding is more commonly used to describe interior trim installed at the top of walls.
The terminology can vary between regions, manufacturers, architects, and construction professionals.
Cornice vs. Eaves
A cornice and an eave can both project beyond a building wall, but they are not necessarily the same architectural element.
An eave is generally the lower edge of a roof that extends beyond the exterior wall. A cornice is a horizontal architectural projection or molding, often positioned near the top of a wall or as part of a classical façade.
Some buildings combine roof eaves and cornice details, making the distinction less obvious in certain architectural styles.
How to Choose the Right Cornice
The first consideration should be the location of the cornice. Interior and exterior applications have different requirements for strength, moisture resistance, maintenance, and installation.
The architectural style of the building should also influence the profile. Traditional buildings may benefit from decorative brackets, layered molding, or dentil detailing, while modern structures often look better with restrained geometric profiles.
Material weight, budget, availability, installation method, durability, and maintenance should also be considered before making a final selection.
Cornice Installation
Interior cornice installation typically begins with measuring and marking the wall and ceiling junction. The surfaces should be clean, dry, and appropriately prepared before the molding is attached.
Adhesives, mechanical fasteners, or a combination of both may be used depending on the material and product design. Corners require careful cutting and joining to produce clean, continuous lines.
Exterior cornices require more detailed installation because they must withstand wind, rain, temperature changes, and their own structural weight. Proper anchoring, flashing, drainage, joints, and water-resistant detailing are essential.
Maintenance of Cornices
Maintenance requirements depend largely on the material and location. Interior cornices may only require occasional dusting, cleaning, and repainting.
Exterior cornices should be inspected periodically for cracks, loose sections, water staining, corrosion, or other signs of deterioration. Drainage and flashing details should also be checked to prevent moisture from entering the building envelope.
Early repair of small defects can help prevent more extensive damage and preserve the appearance and performance of the cornice.
Common Cornice Problems
Incorrect installation can cause cracks, separation, sagging, or visible gaps between the cornice and surrounding surfaces. These problems can become more noticeable when the cornice is painted.
Exterior cornices may also experience water penetration, freeze-thaw damage, corrosion of embedded supports, or deterioration of the material. Poor drainage can make these issues worse.
Using an unsuitable material for the environment is another common problem. For example, a moisture-sensitive material may not be appropriate for an exposed exterior application without adequate protection.
Final Thoughts
A cornice is both a functional and decorative architectural feature that can significantly influence the appearance of a building or interior space. From traditional stone and plaster details to lightweight polyurethane and modern minimalist profiles, cornices are available in a wide variety of materials and designs.
The best cornice depends on its location, architectural style, environmental exposure, structural requirements, budget, and maintenance needs. A well-designed and properly installed cornice can create a refined transition, add architectural character, and, in exterior applications, contribute to effective weather protection.
Whether used on a historic façade, modern residence, commercial building, or interior ceiling, the right cornice can combine practical performance with distinctive architectural appeal.
