


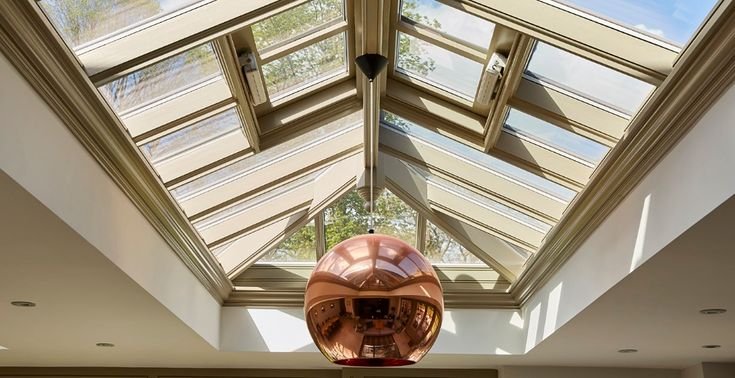
A skylight is a window or glazed opening installed in a roof or ceiling to allow natural light to enter an interior space. Unlike conventional windows positioned in walls, skylights bring daylight into a building from above, making them useful for rooms where side windows provide limited illumination.
Skylights are available in many shapes, sizes, materials, and operating styles. Some are designed purely to provide daylight, while others can be opened to improve ventilation and airflow.
Modern skylights can be found in residential houses, offices, commercial buildings, industrial spaces, and architectural projects. When properly designed and installed, they can improve indoor brightness, create visual interest, and make better use of natural daylight.
How Does a Skylight Work?
A skylight is typically made with a transparent or translucent glazing material mounted within a weather-resistant frame. The opening is integrated into the roof system and carefully sealed to prevent water and air infiltration.
When sunlight passes through the glazing, it illuminates the interior space below. The amount of light entering the room depends on the skylight’s size, orientation, glazing characteristics, roof pitch, surrounding structures, and available daylight.
Some skylights can also be opened manually or electronically. These ventilating skylights allow warm air to escape and can improve natural airflow when used appropriately.
Types of Skylights
Skylights can be classified according to their design, glazing, operating mechanism, and installation method. Choosing the right type depends on the building’s roof structure, climate, room requirements, and design objectives.
Fixed Skylight
A fixed skylight is permanently sealed and cannot be opened. Its primary purpose is to provide additional natural light to an interior space.
Because it has no moving ventilation components, a fixed skylight can have a relatively simple design and requires less mechanical maintenance. It is suitable for rooms where daylight is the primary requirement.
Ventilating Skylight
A ventilating skylight can be opened to allow air to move between the interior and exterior. It may be operated manually using a handle or pole, or electronically using a motorized mechanism.
These skylights can be useful in kitchens, bathrooms, attics, and other spaces where additional ventilation is desirable. Proper insect protection and weather sealing are important considerations.
Tubular Skylight
A tubular skylight, sometimes called a sun tunnel or solar tube, uses a relatively small roof opening connected to a reflective tube. The tube directs daylight toward an interior diffuser.
Tubular skylights are particularly useful for hallways, closets, bathrooms, and other areas where a conventional skylight may be difficult to install.
Flat Skylight
A flat skylight has a relatively level or low-profile appearance and is commonly used with modern roof designs. Its simple appearance can blend well with contemporary architecture.
The glazing and flashing system must be carefully designed to handle water drainage and prevent leakage.
Domed Skylight
A domed skylight has a curved exterior profile that rises above the roof surface. The curved shape can help shed rainwater and may provide a wider angle for capturing daylight.
Domed designs are available in various glazing materials and are often used on flat or low-slope roofs.
Pyramid Skylight
A pyramid skylight features several sloping glazed surfaces that meet at a raised point or ridge. It can create a distinctive architectural feature while providing daylight from multiple directions.
These skylights are commonly used in larger residential, commercial, and atrium-style spaces where visual impact is important.
Custom Skylight
Custom skylights are designed according to specific architectural requirements. They may have unusual shapes, large dimensions, specialized glazing, or unique framing systems.
Custom designs can provide impressive architectural results, but they generally require more detailed engineering, fabrication, waterproofing, and installation work.
Skylight Materials
The performance of a skylight depends heavily on the materials used for its frame and glazing. Modern products are available in a variety of combinations to suit different applications.
Glass Skylights
Glass is a popular skylight glazing material because it can provide excellent clarity and a high-quality architectural appearance. Modern skylight glass may be tempered or laminated for improved safety and can incorporate coatings that affect heat and solar performance.
Insulating glass units can also improve thermal performance by incorporating multiple panes and sealed spaces between them.
Acrylic Skylights
Acrylic is a lightweight plastic glazing material commonly used for skylights. It can be manufactured in clear, translucent, flat, or domed forms.
It is generally lighter than glass and can be economical for certain applications. However, product quality, ultraviolet exposure, scratching, and long-term durability should be considered.
Polycarbonate Skylights
Polycarbonate is another lightweight glazing option known for high impact resistance. It can be used in residential, commercial, and industrial applications.
Different polycarbonate products provide different levels of transparency, insulation, and solar control. The appropriate specification depends on the building’s environmental and performance requirements.
Metal Frames
Skylight frames are often manufactured from materials such as aluminum or other corrosion-resistant metals. Metal framing can provide structural strength while allowing relatively slim profiles.
The frame should be compatible with the roof system and properly protected against corrosion and weather exposure.
Uses of Skylights
The primary purpose of a skylight is to introduce natural daylight into areas that may otherwise depend heavily on artificial lighting.
Skylights can be used in living rooms, kitchens, bathrooms, stairwells, hallways, bedrooms, offices, studios, atriums, and commercial spaces. Their placement can also become an important part of the architectural design.
Ventilating skylights provide an additional function by allowing controlled airflow. In suitable climates and building designs, this can support natural ventilation and improve indoor comfort.
Benefits of Skylights
One of the most noticeable benefits of skylights is increased access to natural daylight. A well-positioned skylight can brighten an interior and reduce the need for artificial lighting during daylight hours.
Skylights can also create a stronger connection between indoor and outdoor environments. Views of the sky, clouds, trees, or surrounding landscape can add visual interest and make a room feel more open.
Ventilating models can provide additional airflow when conditions are suitable. Skylights may also become a distinctive architectural feature that adds character to an otherwise simple ceiling or roof.
Energy Efficiency and Skylights
Skylights can contribute to daylighting strategies by allowing natural light to illuminate interior spaces. This may reduce reliance on electric lighting during certain periods of the day.
However, skylights can also increase unwanted heat gain or heat loss if they are poorly selected or installed. The glazing type, size, orientation, shading, frame performance, and local climate all influence their energy performance.
For this reason, installing a skylight is not automatically an energy-saving measure. Its design should be integrated into the building’s overall energy strategy.
Skylight Design Considerations
The size and position of a skylight should be selected carefully. A larger opening provides the potential for more daylight but can also increase solar heat gain, glare, heat loss, and construction complexity.
Roof orientation is another important factor. The amount and intensity of sunlight received through a skylight vary throughout the day and year depending on its position.
Interior room layout should also be considered. A skylight positioned above a work area, kitchen island, stairwell, or seating zone can provide useful illumination while becoming an intentional design feature.
Skylight Waterproofing
Waterproofing is one of the most important aspects of skylight installation. Because the skylight creates an opening in the roof, its connection with the surrounding roofing system must be carefully detailed.
Flashing directs water away from the skylight and prevents moisture from entering vulnerable joints. Proper underlayment, sealants, drainage paths, and compatible roofing materials are also important.
Even a high-quality skylight can develop leaks if the flashing and surrounding roof work are poorly installed. Professional installation is therefore particularly important for roof-mounted glazing.
Skylight Maintenance
Regular inspection can help identify problems before they cause significant damage. Homeowners should periodically check glazing, frames, flashing, seals, and the surrounding roof area.
Dirt and debris can reduce the amount of daylight entering through a skylight. Cleaning the glazing according to the manufacturer’s recommendations can help maintain its appearance and performance.
Signs such as water stains, condensation between insulated glass panes, damaged seals, cracks, or visible deterioration should be investigated promptly.
Common Problems With Skylights
Improperly installed skylights may develop leaks, condensation, drafts, or damaged seals. These problems can affect both the roof and interior finishes if they are left unresolved.
Excessive sunlight can also create glare or overheating, particularly when large skylights are installed without adequate solar control.
Another concern is thermal performance. Older or poorly specified skylights may contribute to unwanted heat transfer, making the room less comfortable and potentially increasing heating or cooling requirements.
Skylights and Interior Design
A skylight can become more than a functional opening; it can serve as a major architectural element within a room. Natural light from above can highlight textures, furniture, artwork, plants, and architectural details.
Minimalist skylights can complement contemporary interiors, while larger custom designs can create dramatic focal points in atriums, staircases, and living areas.
The interior finish around the skylight should also be carefully designed. Properly shaped ceiling reveals and light wells can distribute daylight more effectively and create a clean transition between the roof opening and interior space.
Skylights for Different Rooms
In living rooms, skylights can provide natural illumination and create an open, airy atmosphere. In kitchens, they can brighten work surfaces and supplement conventional windows.
Bathrooms can benefit from skylights where privacy makes large wall windows impractical. Tubular skylights can also bring daylight into corridors, closets, and interior rooms that have limited access to exterior walls.
Bedrooms require more careful consideration because excessive early-morning or daytime light may affect comfort. Shading or adjustable coverings can provide better control when necessary.
Advantages and Disadvantages of Skylights
Skylights offer several benefits, including natural daylight, visual appeal, potential ventilation, and improved connection with the outdoors. They can also provide daylight to spaces that would otherwise remain relatively dark.
However, skylights require careful planning and installation. Poorly designed units can contribute to roof leaks, glare, excessive heat gain, condensation, and increased maintenance.
The best results come from selecting an appropriate product and integrating it properly with the roof, insulation, waterproofing, ventilation, and interior design.
How to Choose the Right Skylight
Start by identifying the main purpose of the skylight. If daylight is the only objective, a fixed skylight may be sufficient, while a ventilating model may be more appropriate where airflow is also desired.
Next, consider the roof type, available space, climate, orientation, glazing performance, maintenance requirements, and budget. The size of the skylight should be proportional to the room and selected with solar and thermal performance in mind.
It is also important to choose a product that is compatible with the existing roofing system. Professional advice can help ensure that structural, waterproofing, and building-code requirements are addressed before installation.
Final Thoughts
A skylight is a roof-mounted window or glazed opening that brings natural light into an interior space. Depending on its design, it can also provide ventilation and become an important architectural feature.
From fixed and ventilating skylights to tubular, domed, pyramid, glass, acrylic, and polycarbonate designs, there are options for a wide range of buildings and applications.
The key to a successful skylight is thoughtful design and professional installation. When its size, location, glazing, waterproofing, shading, and thermal performance are properly considered, a skylight can make an interior brighter, more comfortable, and visually distinctive.
