


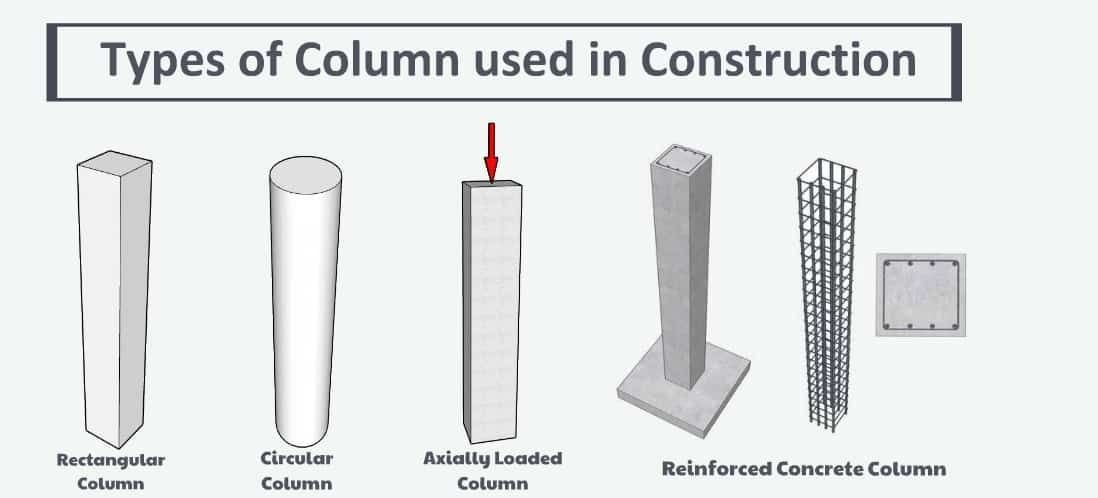
Columns are essential structural components that provide stability and support in modern architecture and construction. They are vertical members designed to carry loads from beams, slabs, roofs, and upper floors and transfer those forces safely to the foundation.
Depending on the building’s structural system, architectural requirements, available materials, and expected loads, columns can be designed in many different shapes and configurations.
Understanding the different types of columns, their materials, shapes, construction methods, and applications is essential for students, architects, engineers, contractors, and property owners.
This guide explains the major types of columns, how they are classified, where they are used, and the key design factors that influence column selection.
What Is a Column?
A column is a vertical structural member that primarily carries compressive loads.
In a typical building, loads from the roof and floors are transferred to beams or slabs, then into columns, and finally through foundations into the supporting soil.
Columns must be carefully designed because their failure can have serious consequences for the stability of an entire structure.
Their dimensions, reinforcement, material, shape, spacing, and connections are selected according to structural loads and applicable building codes.
Why Are Columns Important?
Columns provide a continuous load path through a building.
Without properly designed vertical structural members, the weight of floors, roofs, walls, equipment, occupants, and other loads could not be safely transferred to the ground.
Columns also contribute to the overall stability of a structure by working together with beams, slabs, walls, foundations, and lateral-resisting systems.
Their arrangement can influence both structural efficiency and architectural layout, making column planning an important part of building design.
Classification of Columns
Columns can be classified in several ways. Common classifications are based on the material used, shape, loading condition, construction method, and structural behavior.
The same column may belong to several categories at the same time. For example, a reinforced concrete square column could also be classified as a short column depending on its dimensions and structural behavior.
Types of Columns Based on Material
Reinforced Concrete Columns
Reinforced concrete columns are among the most widely used column types in modern construction.
They consist of concrete combined with steel reinforcement. Concrete provides substantial compressive capacity, while reinforcement helps resist tension and contributes to ductility and structural performance.
Reinforced concrete columns are commonly found in residential buildings, commercial structures, parking facilities, bridges, and industrial projects.
Steel Columns
Steel columns are made from structural steel sections and are commonly used in commercial buildings, industrial facilities, warehouses, and high-rise structures.
Steel offers a high strength-to-weight ratio, allowing engineers to create strong structural frames without the large dimensions sometimes required by other materials.
Common steel column sections include I-sections, H-sections, hollow structural sections, and built-up sections.
Timber Columns
Timber columns are used primarily in residential construction, traditional structures, architectural projects, and certain low-rise buildings.
Wood can provide an attractive natural appearance while offering adequate structural performance when appropriately selected, treated, and designed.
The durability of timber columns depends on factors such as moisture exposure, species, treatment, connections, and environmental conditions.
Brick Columns
Brick columns are constructed using bricks and mortar and have historically been used in masonry buildings.
They may serve structural or decorative purposes depending on the construction system.
Modern structural requirements often favor reinforced concrete or steel for heavily loaded columns, but brick columns can still be found in certain masonry and architectural applications.
Stone Columns
Stone columns use natural stone masonry and are often associated with traditional architecture, historic structures, and decorative construction.
Their appearance can make them desirable for architectural purposes, although their structural capacity depends heavily on the stone, masonry arrangement, mortar, workmanship, and design.
Types of Columns Based on Shape
Square Columns
Square columns have four equal sides and are widely used in reinforced concrete construction.
Their symmetrical shape makes them relatively straightforward to design, reinforce, form, and construct.
Square columns are particularly common in residential and commercial buildings.
Rectangular Columns
Rectangular columns have unequal width and depth.
They are useful when structural or architectural requirements make one dimension more practical than another.
Rectangular columns can also be positioned to fit walls, corridors, parking spaces, and other areas where a square section may not be suitable.
Circular Columns
Circular columns have a round cross-section and are frequently selected for architectural reasons as well as structural performance.
They are commonly used in entrances, bridges, parking structures, public buildings, and decorative architectural designs.
Circular columns can provide a smooth and visually distinctive appearance.
L-Shaped Columns
L-shaped columns are often positioned at building corners.
Their geometry can allow the column to align more effectively with intersecting walls while providing the required structural support.
T-Shaped Columns
T-shaped columns may be used when a structural member needs to integrate with a wall or other building element.
Their shape can provide additional section area while fitting specific architectural or structural arrangements.
Polygonal Columns
Polygonal columns have several sides rather than a simple square or circular shape.
They are less common in basic construction but can be used for architectural features or specialized structural requirements.
Types of Columns Based on Loading
Axially Loaded Columns
An axially loaded column primarily receives a compressive load along its longitudinal axis.
In practical structures, perfectly concentric loading is relatively uncommon because columns can also experience moments and lateral forces.
Nevertheless, axial load remains an important consideration in column design.
Eccentrically Loaded Columns
An eccentrically loaded column receives a load that does not act directly through its central axis.
This creates both compression and bending effects.
Engineers must account for these combined forces when determining the required column dimensions and reinforcement.
Types of Columns Based on Slenderness
Short Columns
Short columns have relatively low slenderness and generally fail through crushing or material-related mechanisms when overloaded.
Their behavior is strongly influenced by the strength of the column material and its cross-sectional area.
Long or Slender Columns
Slender columns have a relatively high length compared with their cross-sectional dimensions.
They are more susceptible to buckling and second-order effects, meaning that stability and deformation become particularly important during design.
The distinction between short and slender columns depends on the structural material, design code, end conditions, and slenderness calculations.
Types of Columns Based on Reinforcement
Tied Columns
Tied columns use longitudinal reinforcement held in position by transverse ties.
The ties help maintain the arrangement of the longitudinal bars and provide confinement and structural stability to the reinforcement cage.
Tied reinforced concrete columns are extremely common in building construction.
Spiral Columns
Spiral columns use longitudinal reinforcement surrounded by continuously wound spiral reinforcement.
The spiral reinforcement can provide confinement to the concrete core and may improve the column’s ductility and performance under certain loading conditions.
Composite Columns
Composite columns combine two or more structural materials, commonly steel and concrete.
Examples include concrete-filled steel tubes and steel sections encased in concrete.
Composite construction can take advantage of the different properties of steel and concrete to produce efficient structural members.
Architectural Columns vs Structural Columns
Not every visible column in a building is necessarily a primary structural member.
A structural column is designed to carry and transfer loads as part of the building’s structural system.
An architectural column, on the other hand, may be primarily decorative and may not carry significant structural loads.
Decorative columns can be made from materials such as stone, concrete, wood, fiberglass, or other architectural products.
It is important not to remove, modify, or add a column based solely on its appearance. Structural evaluation is necessary before making changes to any potentially load-bearing element.
Column Design Considerations
Load Capacity
The first consideration in column design is the load the member must safely support.
Engineers consider permanent loads, live loads, equipment loads, environmental forces, and other applicable loading conditions.
Column Size
Column dimensions affect both strength and stability.
A larger cross-section generally provides greater load-bearing capacity, but increasing dimensions also affects construction costs and usable floor space.
Material Strength
The strength characteristics of concrete, steel, timber, masonry, or composite materials directly influence column capacity.
Material selection should be based on structural requirements, environmental conditions, availability, and applicable standards.
Reinforcement
For reinforced concrete columns, reinforcement must be properly sized, spaced, anchored, and detailed.
Correct reinforcement placement is essential for structural performance and durability.
Buckling
Slender columns can experience buckling when subjected to compression.
Engineers therefore evaluate effective length, end conditions, stiffness, slenderness, and potential second-order effects when designing slender members.
Connections
Column connections are another critical part of structural design.
Steel columns require properly designed connections to beams and foundations, while reinforced concrete columns must be appropriately connected to slabs, beams, footings, or other structural elements.
Common Applications of Columns
Columns are used throughout the built environment.
They support residential buildings, offices, shopping centers, warehouses, factories, parking garages, bridges, stadiums, educational facilities, and infrastructure projects.
In residential construction, reinforced concrete columns are frequently used to support beams and slabs.
In steel-frame buildings, steel columns form part of the primary structural skeleton.
Architectural columns may also be used to enhance entrances, halls, porches, balconies, and other visually prominent spaces.
Advantages of Properly Designed Columns
Well-designed columns provide a reliable load-transfer system and contribute significantly to the strength and stability of a building.
They can be optimized for different materials, architectural layouts, environmental conditions, and structural requirements.
Modern structural engineering also allows columns to be designed for high-rise construction, seismic conditions, heavy industrial loads, and long-span structures.
Proper column placement can further improve the efficiency of the structural system while reducing unnecessary material use.
Common Column Design Problems
Column performance can be affected by inadequate design, poor construction, material defects, corrosion, excessive loading, foundation movement, or changes to the original building structure.
Improper reinforcement placement can reduce structural capacity.
Poor concrete quality, insufficient cover, inadequate curing, or corrosion of reinforcement can also contribute to deterioration.
Columns that show significant cracking, spalling, deformation, corrosion, or other unusual damage should be assessed by a qualified structural professional.
Column vs Beam
Columns and beams perform different but interconnected structural functions.
A column is primarily a vertical load-bearing member, while a beam is generally a horizontal structural member that transfers loads toward columns, walls, or other supports.
Together, beams and columns create a structural framework that allows buildings to safely transfer loads to their foundations.
Frequently Asked Questions
What is the most common type of column?
Reinforced concrete columns are among the most common column types in building construction, particularly in concrete-framed residential and commercial structures.
Which column shape is strongest?
There is no single shape that is strongest for every situation. Column performance depends on material, dimensions, reinforcement, loading, slenderness, connections, and structural design requirements.
What is a short column?
A short column is a relatively stocky column whose behavior is generally dominated by material strength rather than significant buckling effects.
What is a slender column?
A slender column has a relatively high slenderness ratio and can be significantly affected by buckling, lateral deflection, and second-order effects.
Can a column be removed from a building?
A structural column should never be removed without professional structural assessment and an appropriate replacement design. Removing a load-bearing column can compromise the stability of a building.
What materials are commonly used for columns?
Common column materials include reinforced concrete, structural steel, timber, masonry, and composite systems.
Conclusion
Columns are fundamental components of structural engineering and play a critical role in transferring building loads safely to the foundation.
They can be classified according to material, shape, loading condition, slenderness, reinforcement, and construction system.
From reinforced concrete and steel columns to timber, masonry, and composite systems, each type has specific characteristics and applications. Choosing the appropriate column requires careful consideration of structural loads, dimensions, material properties, stability, connections, environmental conditions, and applicable building codes.
Ultimately, column design should always be carried out by qualified structural professionals. Proper engineering and construction ensure that columns can perform safely and reliably throughout the intended life of a structure.
