


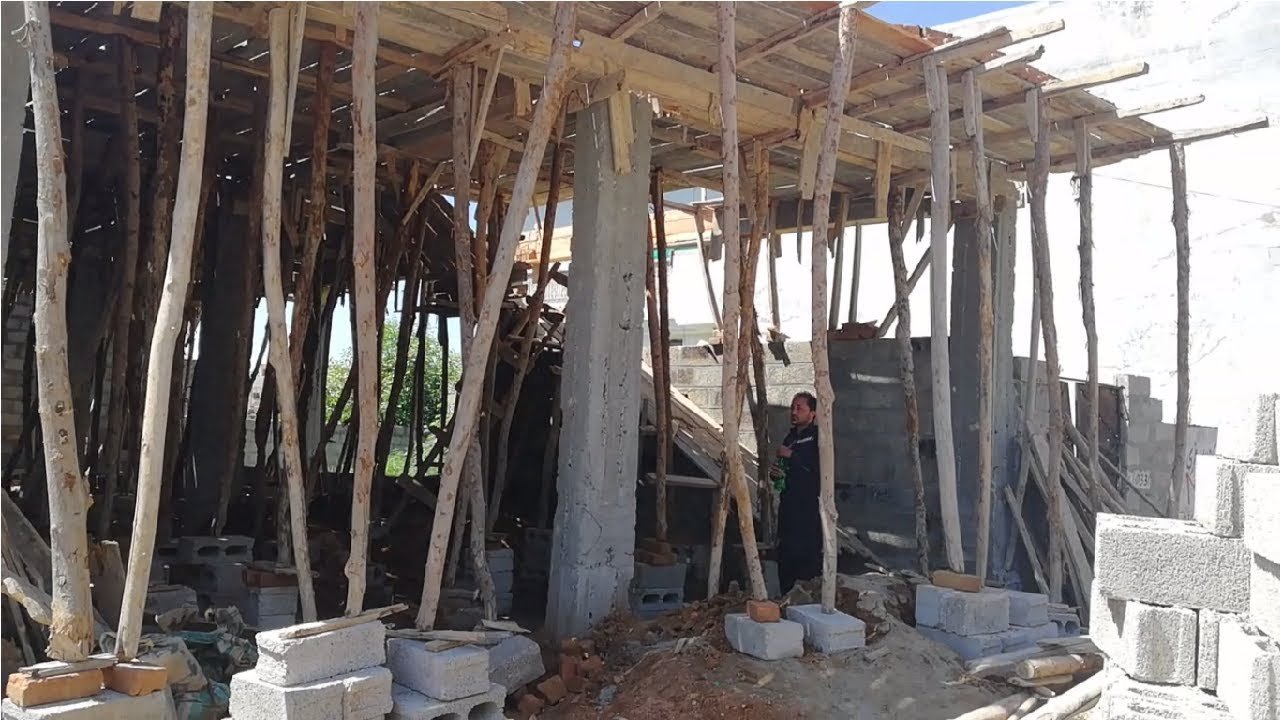
Shuttering is one of the most important processes in modern construction. It provides temporary support and shape for freshly poured concrete until the concrete gains enough strength to support itself. Whether constructing a small residential home, a commercial building, or a massive infrastructure project, proper shuttering ensures that concrete elements achieve the desired dimensions, finish, and structural integrity.
Without well-designed shuttering, concrete structures may develop cracks, uneven surfaces, poor alignment, or even structural failures. For this reason, engineers and contractors carefully select shuttering materials and systems based on project requirements, budget, and construction timeline. Understanding shuttering is essential for anyone involved in construction, from homeowners and students to professional builders and civil engineers.
What Is Shuttering in Construction?
Shuttering is a temporary mold or framework used to hold wet concrete in place until it hardens and becomes capable of supporting its own weight. It creates the desired shape of structural components such as foundations, beams, slabs, columns, walls, staircases, and retaining walls.
The primary purpose of shuttering is to ensure that concrete remains in the correct position during pouring, compaction, and curing. Once the concrete reaches sufficient strength, the shuttering is carefully removed without damaging the finished structure.
In construction terminology, shuttering is often used interchangeably with formwork. Although the two terms are closely related, shuttering usually refers specifically to the temporary molds used for vertical members such as walls and columns, while formwork is a broader term that includes all temporary systems supporting concrete during construction.
Why Is Shuttering Important?
Concrete is initially in a liquid state and cannot maintain its shape without external support. Shuttering provides this support while ensuring accurate dimensions and proper alignment throughout the curing process.
A high-quality shuttering system also prevents concrete leakage, minimizes surface defects, and creates smooth finishes that reduce future repair work. Proper shuttering improves safety on construction sites by supporting wet concrete loads and protecting workers during placement.
In addition, efficient shuttering systems reduce labor costs, shorten construction schedules, and allow multiple reuse cycles, making them an essential component of cost-effective construction projects.
How Does Shuttering Work?
Before concrete is poured, engineers prepare the shuttering according to the structural drawings. The molds are assembled using panels, supports, ties, braces, and fasteners to create a rigid framework.
Reinforcement bars are placed inside the shuttering, followed by concrete pouring. During this stage, the shuttering withstands the pressure of fresh concrete while maintaining the correct dimensions and alignment.
After pouring, the concrete undergoes curing and gradually gains strength. Once engineers determine that sufficient strength has been achieved, the shuttering is carefully dismantled and removed for reuse or storage.
Main Components of a Shuttering System
A shuttering system consists of several interconnected components that work together to support concrete during construction. The panels form the actual mold that shapes the concrete surface, while studs and walers provide strength and stiffness.
Supports, props, and braces prevent movement under concrete pressure and maintain stability throughout the curing period. Tie rods and clamps hold opposite panels together, ensuring that the formwork remains accurately aligned during pouring.
Release agents are often applied to the inside surfaces before concrete placement. These agents prevent concrete from sticking to the shuttering and make removal easier while producing a cleaner surface finish.
Types of Shuttering Based on Material
The choice of shuttering material depends on project size, budget, desired surface finish, and the number of times the shuttering will be reused. Each material offers unique advantages and limitations.
Timber Shuttering
Timber shuttering is one of the oldest and most widely used systems, especially for small construction projects. It is easy to cut, shape, and assemble according to different structural designs.
Its flexibility makes it suitable for customized work, but timber has a shorter lifespan compared to modern materials. Repeated use and exposure to moisture may cause warping, reducing accuracy over time.
Plywood Shuttering
Plywood shuttering combines wooden framing with plywood sheets to create smooth concrete finishes. It is lighter than solid timber and provides better surface quality.
Plywood panels can be reused several times when properly maintained. They are commonly used in residential buildings, commercial projects, and architectural concrete work.
Steel Shuttering
Steel shuttering is highly durable, strong, and resistant to deformation. It is ideal for large-scale construction projects requiring multiple reuse cycles.
Although steel systems have higher initial costs, their long service life and consistent performance make them economical for repetitive construction work. They also produce highly accurate concrete dimensions and excellent surface finishes.
Aluminum Shuttering
Aluminum shuttering has become increasingly popular in modern high-rise and mass housing projects. It is lightweight, corrosion-resistant, and easy to transport around construction sites.
The system allows rapid assembly and dismantling, significantly reducing construction time. Although its initial investment is relatively high, aluminum shuttering becomes highly cost-effective for projects involving repeated floor layouts.
Plastic Shuttering
Plastic shuttering consists of lightweight modular panels made from high-strength polymers. These systems are water-resistant, easy to clean, and suitable for repetitive construction.
Plastic panels are commonly used for affordable housing, small buildings, and projects requiring quick installation. Their lightweight nature also reduces labor effort during assembly.
Types of Shuttering Based on Structural Elements
Different structural members require specialized shuttering systems to achieve the required shape and support.
Column shuttering is designed to maintain perfectly vertical concrete columns during pouring. Beam shuttering supports horizontal beams while resisting significant concrete pressure.
Slab shuttering creates flat horizontal surfaces for floors and roofs. Wall shuttering forms vertical concrete walls, while staircase shuttering provides accurate shapes for steps, landings, and inclined sections.
Foundation shuttering supports concrete footings, strip foundations, and raft foundations during the initial stages of construction.
Characteristics of Good Shuttering
An effective shuttering system must possess sufficient strength to withstand the weight of fresh concrete and construction activities without excessive deflection.
It should be rigid enough to maintain accurate dimensions while preventing leakage of cement slurry through joints. Proper alignment ensures that finished concrete surfaces remain straight, level, and structurally sound.
Good shuttering should also be easy to assemble, dismantle, transport, and reuse. Smooth internal surfaces help produce attractive concrete finishes while minimizing repair and finishing work after removal.
Advantages of Proper Shuttering
Well-designed shuttering improves construction quality by maintaining precise structural dimensions and producing smooth concrete finishes. It also reduces the likelihood of honeycombing, cracking, and dimensional inaccuracies.
Efficient shuttering systems speed up construction by simplifying installation and removal processes. Modern reusable systems also reduce material waste, making projects more sustainable and economical over time.
Proper shuttering enhances worker safety by providing reliable support during concrete placement and curing. It also contributes to better project planning and predictable construction schedules.
Common Shuttering Defects and Problems
Poor-quality shuttering can lead to several construction issues. Concrete leakage through improperly sealed joints creates rough surfaces and honeycombing that require expensive repairs.
Weak supports may cause excessive deflection, resulting in uneven slabs or misaligned structural members. In severe cases, shuttering failure may lead to partial collapse during concrete pouring, creating serious safety hazards.
Improper removal techniques can damage newly hardened concrete, reducing structural quality and increasing maintenance costs. Regular inspections and adherence to engineering guidelines help prevent these problems.
Shuttering Removal Time
The timing for removing shuttering depends on several factors, including concrete strength, structural member type, cement grade, weather conditions, and curing practices.
Vertical shuttering for walls and columns is generally removed earlier because these elements gain sufficient strength relatively quickly. Horizontal members such as slabs and beams usually require longer support since they continue carrying significant loads during curing.
Engineers determine the appropriate removal time based on structural design requirements and concrete strength rather than relying solely on fixed schedules.
Safety Measures During Shuttering Work
Construction teams should inspect shuttering before every concrete pour to ensure all connections, braces, and supports remain secure. Loose panels or damaged components must be repaired immediately.
Workers should wear appropriate personal protective equipment and follow approved installation procedures throughout assembly and dismantling. Overloading shuttering systems beyond their design capacity should always be avoided.
Continuous supervision during concrete placement helps identify movement or instability before it becomes a major safety issue. Careful planning and regular inspections significantly reduce the risk of accidents.
Best Practices for Maintaining Shuttering
Cleaning shuttering after each use helps remove concrete residue and extends its service life. Proper storage protects materials from weather damage, corrosion, and unnecessary wear.
Release agents should be applied evenly before each concrete pour to simplify removal and preserve surface quality. Damaged panels, fasteners, and supports should be repaired or replaced before reuse.
Routine maintenance ensures consistent performance, reduces project costs, and increases the number of reuse cycles for reusable shuttering systems.
Shuttering vs. Formwork
Although the terms are frequently used interchangeably, formwork generally refers to the complete temporary system used to shape and support concrete throughout construction.
Shuttering is often considered a specific type of formwork used primarily for vertical concrete members. In practical construction, however, many professionals use both terms to describe temporary concrete molds.
Understanding this distinction can help students and construction professionals communicate more accurately within engineering and project management environments.
Future Trends in Shuttering Technology
The construction industry continues to adopt advanced shuttering systems that improve efficiency, accuracy, and sustainability. Modular aluminum systems, self-climbing formwork, tunnel formwork, and reusable plastic systems are becoming increasingly common in modern projects.
Digital design tools, Building Information Modeling (BIM), and automated construction methods are also improving shuttering planning and installation. These innovations reduce labor requirements, improve precision, and accelerate project completion while minimizing material waste.
Conclusion
Shuttering is a fundamental part of every concrete construction project. It provides the temporary support needed to shape fresh concrete while ensuring structural accuracy, safety, and high-quality finishes.
From traditional timber shuttering to advanced aluminum and modular systems, selecting the right type depends on project requirements, budget, and expected reuse. By following proper design, installation, maintenance, and safety practices, contractors can achieve durable concrete structures, improve construction efficiency, and reduce overall project costs. Understanding shuttering is therefore essential for anyone involved in modern construction, whether as a student, engineer, contractor, or property owner.
