


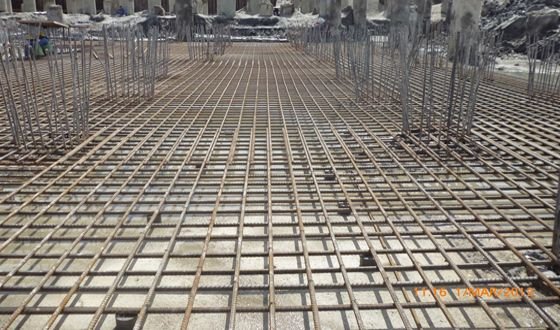
A mat foundation, also known as a raft foundation, is a large reinforced-concrete foundation designed to distribute the loads of a building over a broad area of supporting soil. Unlike isolated footings, which generally support individual columns, a mat foundation acts as one connected foundation system beneath multiple columns, walls, or other structural elements.
Mat foundations are particularly useful when soil has relatively low bearing capacity, structural loads are heavy, or individual footings would become large and closely spaced. By spreading the building load across a larger area, a properly designed mat can reduce concentrated soil pressure and help manage differential settlement.
What Is a Mat Foundation?
A mat foundation is a continuous reinforced-concrete slab or structural system constructed beneath a significant portion, and sometimes nearly all, of a building footprint. It receives loads from columns and load-bearing walls and transfers those forces into the soil beneath the foundation.
The term raft foundation is commonly used as another name for a mat foundation. Although the exact configuration can vary, the fundamental concept is the same: multiple structural loads are supported by one broad foundation rather than by numerous independent footings.
The thickness, reinforcement, shape, and structural arrangement of a mat foundation depend on the building loads, soil properties, groundwater conditions, settlement requirements, and engineering design.
Why Is a Mat Foundation Used?
A mat foundation is generally considered when conventional shallow footings are not practical or economical. For example, if individual footings would cover a large percentage of the available building area, combining them into a single mat can provide a more efficient foundation arrangement.
It can also be useful where soil has limited bearing capacity. Instead of concentrating a column’s load over a relatively small footing area, the mat distributes loads across a much larger contact area.
Another important consideration is settlement. A continuous foundation can help reduce differences in settlement between heavily and lightly loaded portions of a building, although a mat foundation does not eliminate settlement completely.
How Does a Mat Foundation Work?
The main principle behind a mat foundation is load distribution. Building loads travel through columns, walls, and other structural members into the reinforced-concrete mat.
The mat then distributes these forces across the soil over a broad area. This can reduce localized contact pressure and provide a more uniform foundation response compared with numerous individual footings.
The mat itself must be designed to resist bending, shear, punching shear, and other structural effects created by the interaction between building loads and soil support. For this reason, its design requires both structural and geotechnical considerations.
Types of Mat Foundation
Mat foundations can be constructed in different configurations depending on the magnitude and distribution of building loads, soil conditions, column spacing, and required foundation stiffness.
Flat Plate Mat Foundation
A flat plate mat is one of the simpler forms of mat foundation. It consists primarily of a reinforced-concrete slab with a generally uniform thickness.
This configuration may be suitable where loads are moderate and the slab can safely resist the resulting bending and shear forces without extensive thickening.
Thickened Flat Plate Mat
A thickened flat plate mat includes additional concrete depth in areas subjected to higher structural demands, such as beneath columns.
The additional thickness can increase local resistance and stiffness while allowing other portions of the foundation to remain thinner. This approach can be useful when concentrated column loads create significant shear or bending demands.
Beam-and-Slab Mat Foundation
A beam-and-slab mat incorporates structural beams with the foundation slab to increase stiffness and improve load distribution.
The beams can be positioned below, within, or above portions of the slab depending on the design. This type of mat may be selected when greater rigidity is required than a simple flat plate can provide.
Cellular Mat Foundation
A cellular mat foundation uses a network of interconnected beams, walls, and slabs to form a stiff structural system.
The resulting cellular arrangement can provide substantial rigidity and can be considered for heavily loaded structures or challenging ground conditions. However, its design and construction are generally more complex.
Piled Mat Foundation
A piled mat, often called a piled raft foundation, combines a raft or mat with piles that extend into deeper soil layers.
This arrangement may be considered when the upper soil cannot provide sufficient performance through a conventional mat alone. The piles can provide additional load transfer and settlement control, depending on the design.
Main Components of a Mat Foundation
A typical mat foundation consists of reinforced concrete, steel reinforcement, and supporting construction layers. The concrete provides the main structural mass and compressive resistance, while reinforcement helps the foundation resist tensile stresses and bending.
Depending on the project, the foundation may also include a blinding layer, waterproofing system, drainage provisions, construction joints, edge formwork, reinforcement supports, and other embedded components.
The exact components vary according to structural requirements, site conditions, groundwater levels, and construction specifications.
Construction Process of a Mat Foundation
Construction generally begins with surveying and setting out the foundation area according to the approved structural drawings. The site is then excavated to the required formation level.
The exposed soil is inspected and prepared to provide a suitable and reasonably uniform supporting surface. Weak or unsuitable material may need to be removed and replaced or otherwise treated according to the geotechnical recommendations.
A blinding or leveling layer may then be placed to provide a clean working surface for reinforcement and subsequent construction. Where required, waterproofing or moisture-control measures are installed before reinforcement work begins.
Reinforcement is placed according to the structural drawings, including the required top and bottom reinforcement layers, additional bars around columns, openings, edges, beams, and other critical locations.
Formwork is installed around the perimeter and at changes in foundation geometry. Before concrete placement, reinforcement, dimensions, cover, embedded items, formwork stability, and construction joints are inspected.
Concrete is then placed and properly compacted. Because mat foundations can involve a substantial volume of concrete, the placement sequence and temperature control may require careful planning to minimize cracking and construction problems.
After concrete placement, appropriate curing is carried out to allow the foundation to develop its required strength and durability. Once the foundation has achieved the necessary condition, subsequent structural work can proceed.
Advantages of Mat Foundation
One of the major advantages of a mat foundation is its ability to distribute building loads over a large soil-contact area. This can make it suitable for sites where concentrated loads would produce excessive bearing pressure.
A mat can also provide a relatively stiff and continuous foundation system. Because multiple columns and walls are connected through the same foundation, it can help reduce differences in settlement between different parts of a structure.
Another benefit is that a mat can sometimes be more practical than constructing numerous large individual footings. When isolated footings would overlap or occupy most of the available foundation area, a single mat may provide a more efficient structural arrangement.
Mat foundations can also work well with basement construction because the foundation and below-grade structural system can be integrated into the overall design.
Disadvantages of Mat Foundation
A mat foundation can require a considerable amount of concrete and reinforcement, particularly for large or heavily loaded structures. This can result in substantial material and construction costs.
The construction process may also be more demanding because large-scale reinforcement placement, concrete pouring, curing, waterproofing, and quality control must be carefully coordinated.
A mat is not appropriate for every soil condition. Extremely weak or highly compressible soils may require ground improvement, deep foundations, or a piled raft system rather than a conventional mat alone.
Mat Foundation vs. Isolated Footing
An isolated footing generally supports an individual column, while a mat foundation connects the support of multiple columns and walls through one continuous foundation system.
Isolated footings can be economical when soil has adequate bearing capacity and columns are sufficiently spaced. A mat becomes more attractive when individual footings would become very large, overlap, or create concerns about differential settlement.
The choice between the two should be based on geotechnical information, structural calculations, construction requirements, and overall project economics.
Mat Foundation vs. Raft Foundation
In most construction contexts, mat foundation and raft foundation are terms for essentially the same type of foundation system.
Both describe a broad, generally reinforced-concrete foundation that distributes the loads of multiple structural elements over a large area of soil. The preferred terminology can vary by country, engineering discipline, textbook, or construction practice.
Applications of Mat Foundations
Mat foundations are used in a wide range of structures where broad load distribution is advantageous. They may be considered for residential buildings, commercial structures, industrial facilities, warehouses, and other heavily loaded buildings.
They can also be useful for buildings with closely spaced columns or projects where soil conditions make individual footings less desirable.
For high-rise or particularly demanding structures, a mat may be combined with piles to form a piled raft system when the geotechnical and structural analysis supports that approach.
Factors to Consider Before Choosing a Mat Foundation
The selection of a mat foundation should begin with a detailed understanding of the site. Soil bearing capacity, compressibility, groundwater conditions, settlement characteristics, and variations in soil layers can all influence the foundation decision.
Structural loads are equally important. Engineers need to consider column loads, wall loads, lateral forces, moments, building geometry, and the distribution of loads across the foundation.
Construction feasibility and cost should also be evaluated. A foundation that appears structurally suitable may not be the most economical option if it requires excessive excavation, concrete, reinforcement, waterproofing, or specialized construction methods.
Common Problems With Mat Foundations
Poor soil characterization can lead to unexpected settlement or uneven foundation performance. For this reason, adequate geotechnical investigation is an essential part of foundation design.
Improper reinforcement placement, inadequate concrete cover, poor compaction, or insufficient curing can affect the durability and structural performance of the foundation.
Large concrete pours can also create thermal and shrinkage-related cracking if temperature development and curing are not properly controlled. Construction joints and waterproofing details require particular attention where the foundation forms part of a basement or below-grade structure.
How to Maintain Mat Foundation Quality
Quality control should begin before concrete placement. The excavation level, soil condition, reinforcement arrangement, concrete specifications, formwork, embedded items, and waterproofing details should be checked against the approved drawings and specifications.
During concrete placement, proper compaction and placement procedures are important for achieving a dense and uniform foundation. The concrete should then receive appropriate curing to support strength development and durability.
Post-construction inspections can help identify visible defects or water-related problems before they become more serious. Any structural concern should be assessed by a qualified engineer rather than corrected using an unsupported rule of thumb.
Final Thoughts
A mat foundation is an important shallow foundation system that provides a broad base for transferring structural loads into the ground. It is particularly useful when soil bearing capacity, column spacing, building loads, or settlement considerations make individual footings less practical.
From simple flat-plate mats to thickened, beam-and-slab, cellular, and piled raft systems, different configurations can be adapted to different structural and geotechnical requirements.
The most suitable foundation cannot be selected from the foundation type alone. Proper soil investigation, structural analysis, settlement assessment, construction planning, and engineering judgment are essential for developing a safe and economical mat foundation.
